龍野の家
House in Tatsuno
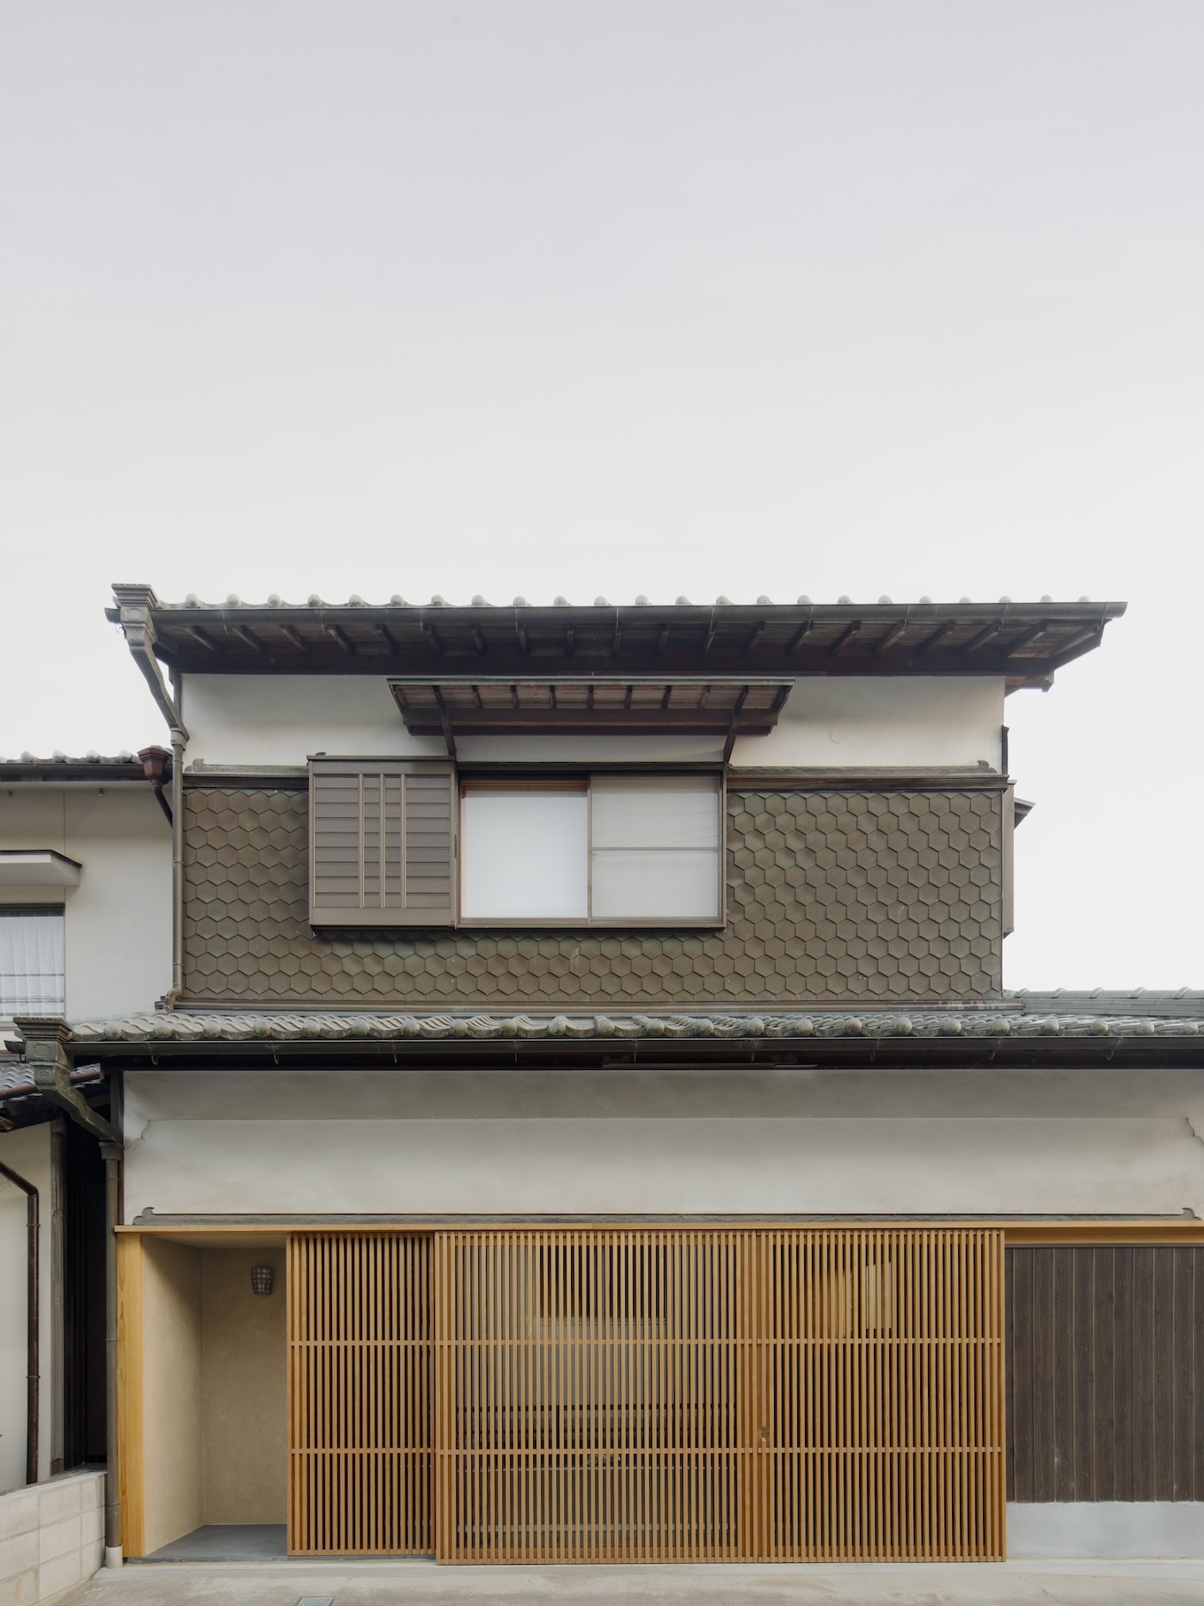
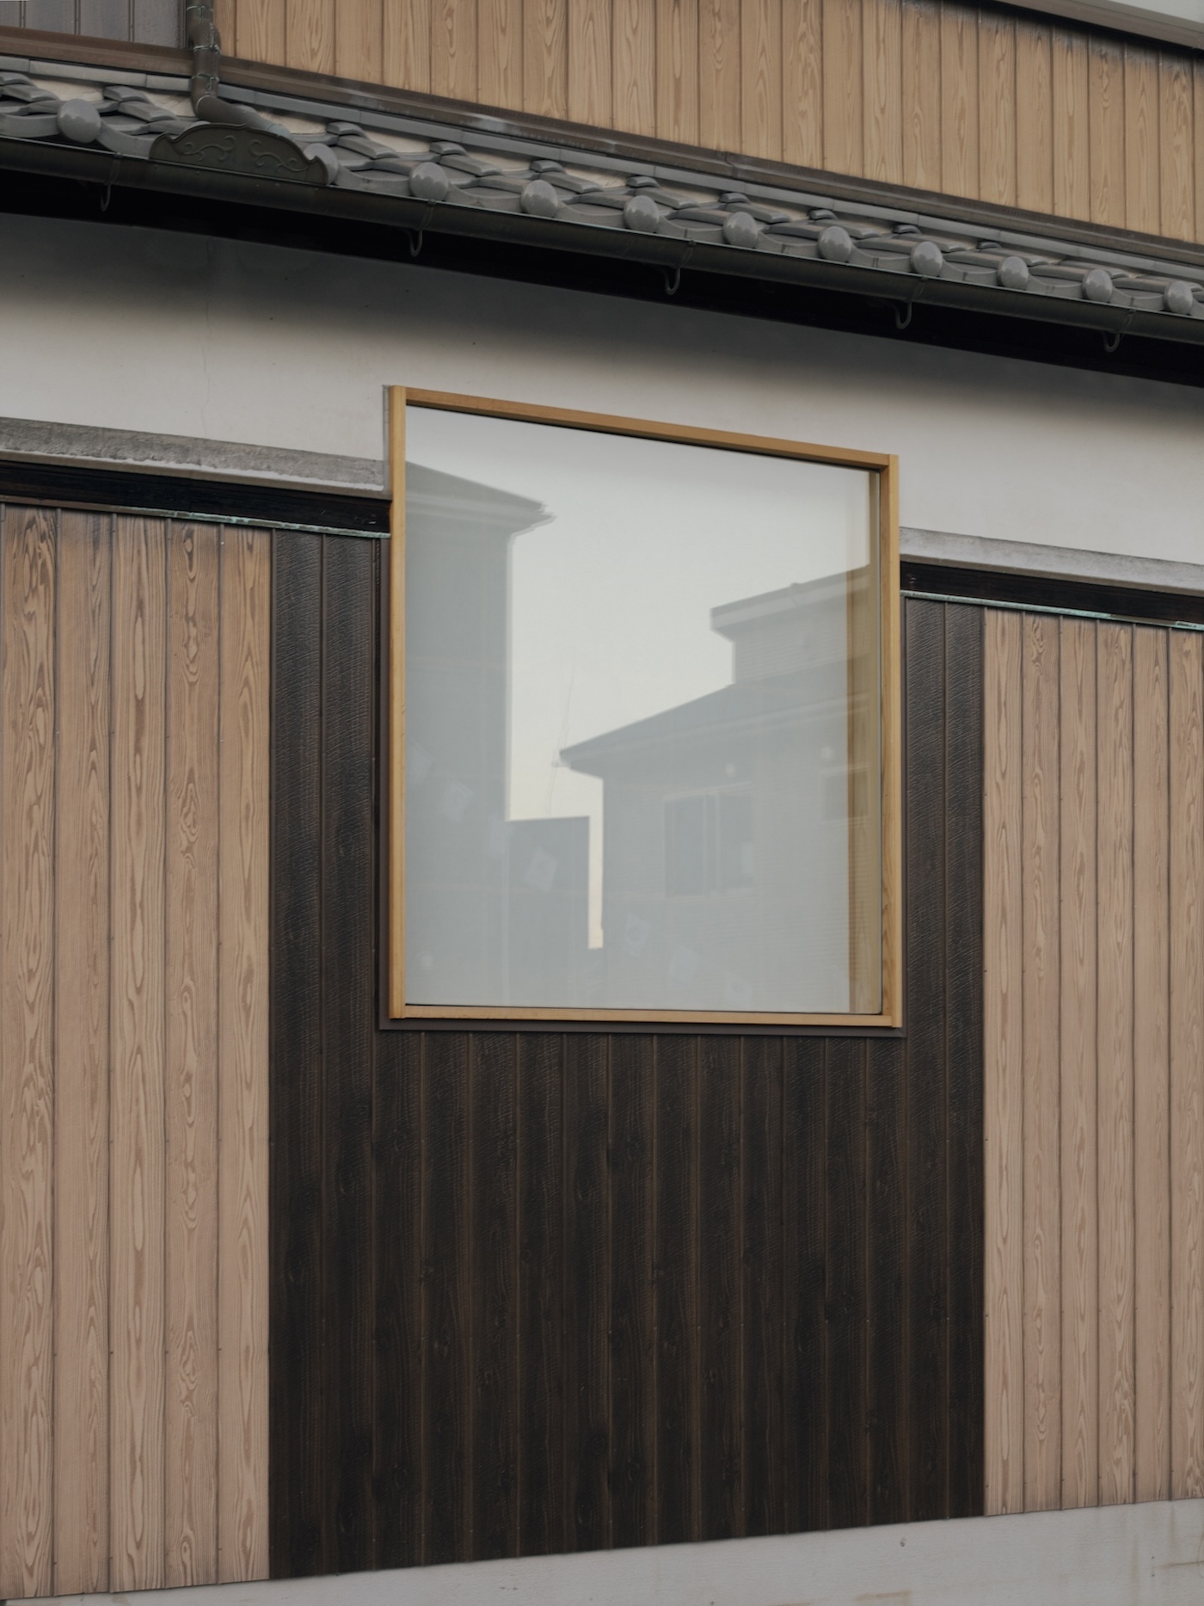
龍野城下町にある工房付き住宅のリノベーションである。板金職人の住まいと工房であった建物には、そこで営まれてきた仕事の痕跡が残されていた。敷地の斜向かいには歴史ある神社があり、周辺には町屋が残る旧市街の面影がある。海外に暮らす建主からは、暮らしについての具体的な要望とともに、驚きや遊び心のある家にしたいという思いが寄せられていた。
土地、建物、町の記憶、建主の想い、それに構造や法規、予算といった現実的な問題。そういった無数の要件を建築家が決めたひとつの主題に従わせるのではなく、あくまでそこにある物語の中に素直な建築の姿を探る。そうして紡いだ一つひとつの場所に身を置いたとき、どうあれば心地よい場所になるのかを考えていく。その場所は隣り合う空間とどうつながり、家全体の中でどんな関係を持つのか。部屋の端部や建具はどうあるべきか。空間とディテール、部分と全体を行き来しながら、イメージをつないでいくことで住宅全体をつくっていった。
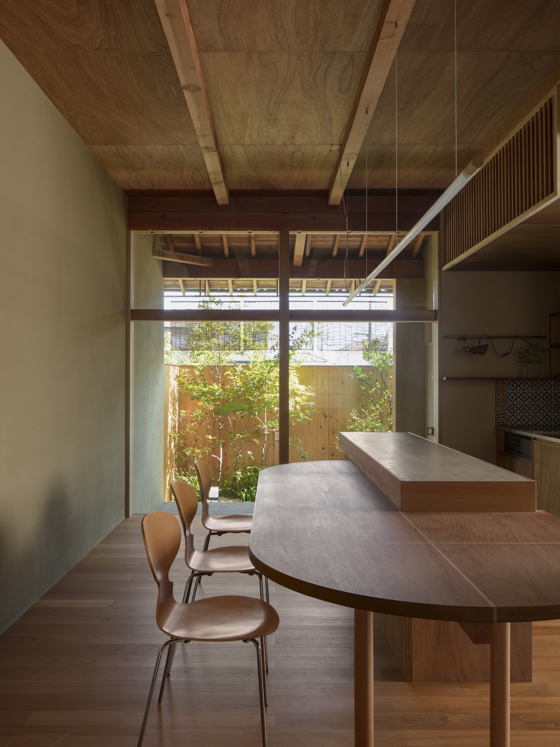
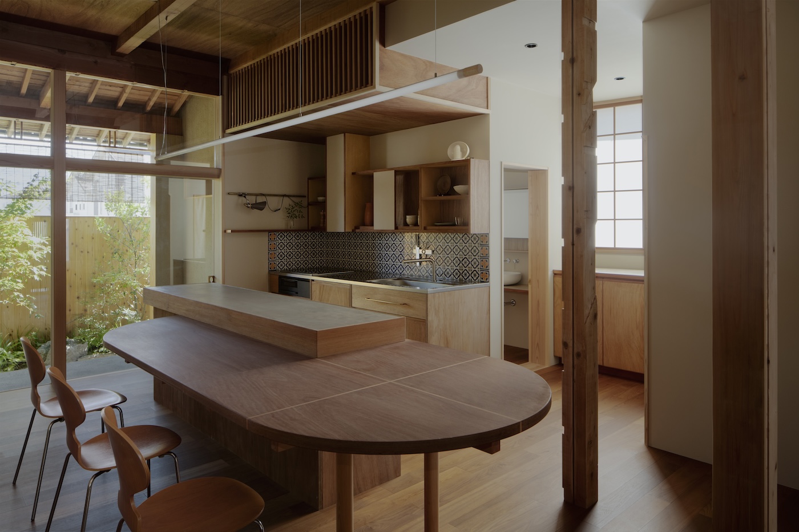
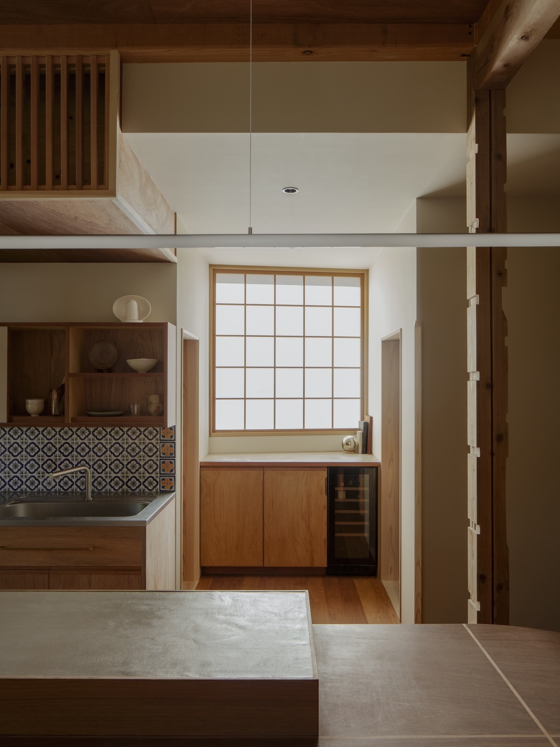
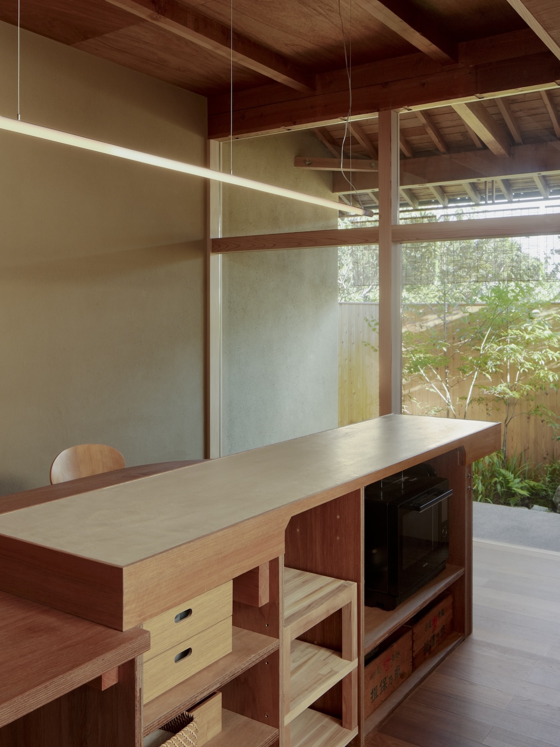
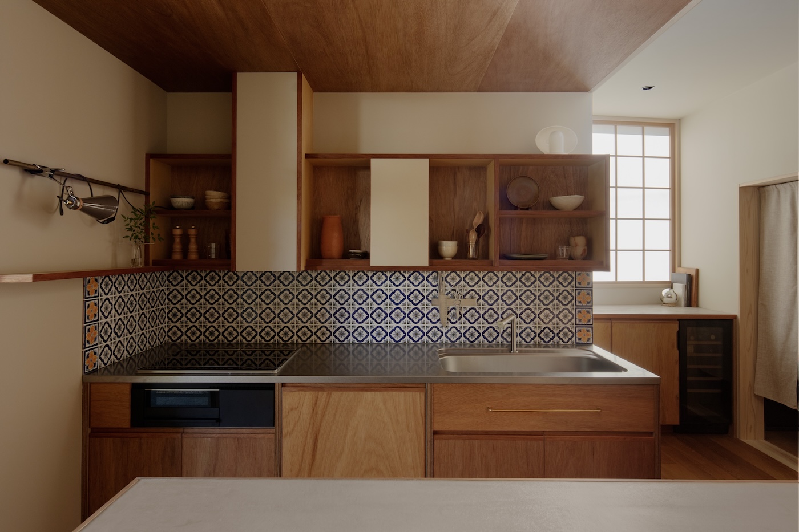
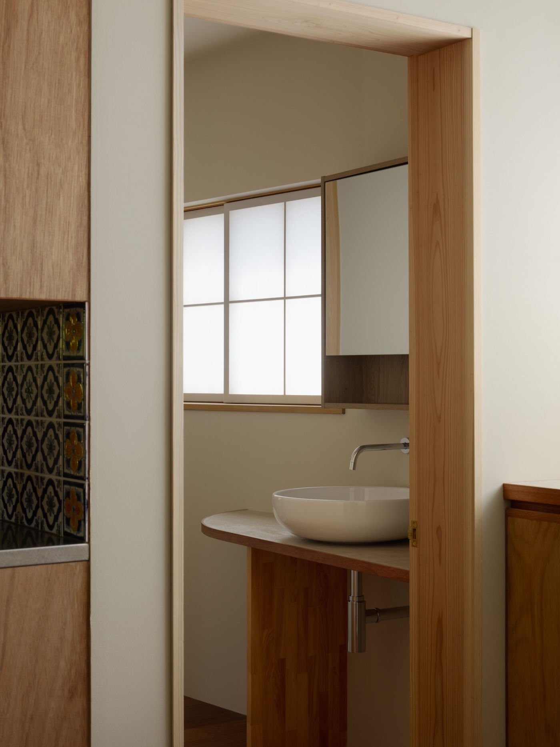
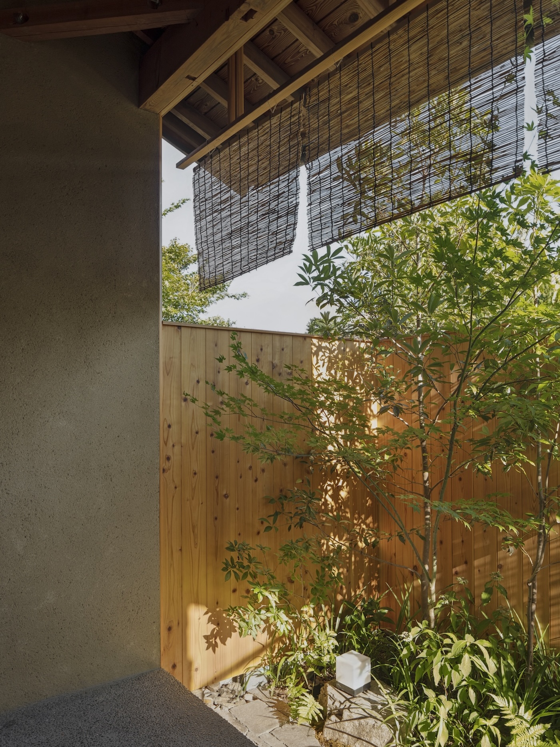
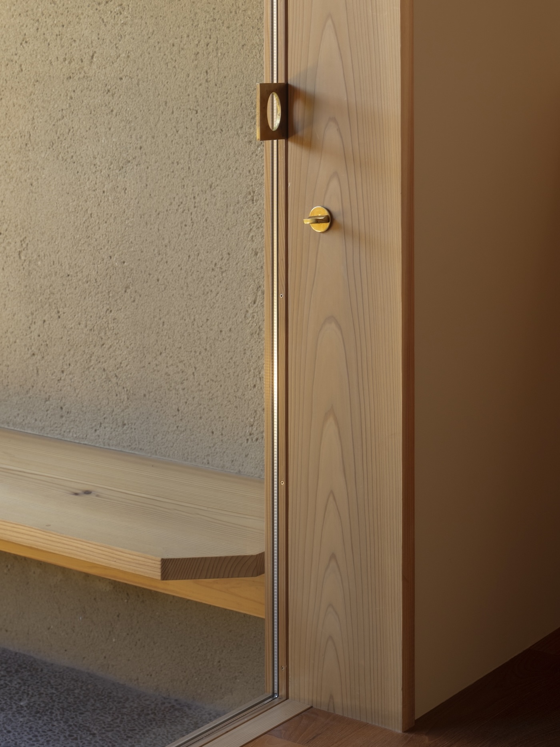
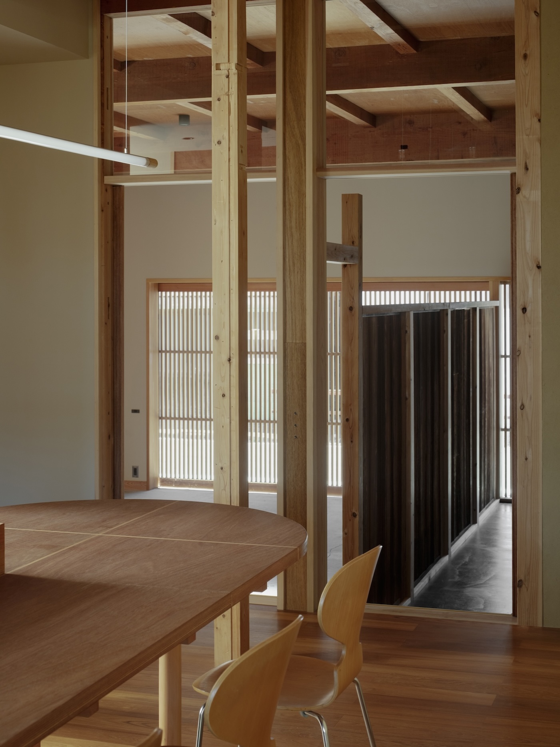
「ダイニングと連続したデッキがほしい」という言葉があった。しかし、限られた敷地にデッキをつくると余白がなくなり、プライバシーを保ちにくい。そこで室内の一部を減築・半屋外化し、庭に面したテラスをつくった。テラスに設けたベンチに腰掛けると、板塀により隣家への視線は切られ、木漏れ日の揺らぎと手水鉢に落ちる水の音に優しく包まれる。テラスへの木製建具は、閉じた状態でも内外のつながりを感じられるよう、四方の框が隠れてガラスだけが見える納まりとし、開閉のための真鍮の引手は、框の外へ小さく跳ね出させた。他にも、ダイニングテーブルと作業台が一体化した造作家具、チュニジアタイルを張ったキッチン、地元職人が腕を振るった土壁、丹波石をふんだんに使った庭など、様々な文脈のもとにこの場所に集まったエレメントを気持ちよく共存させるため、寸法や素材感、関係性を注意深く確かめながら、空間の中につないでいった。
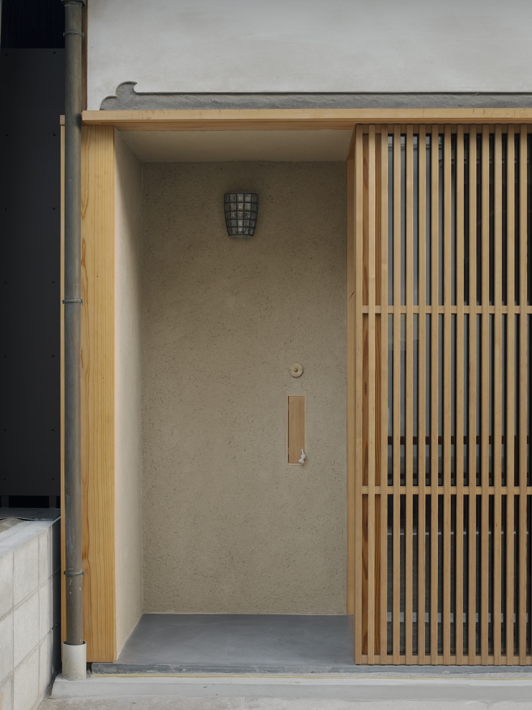
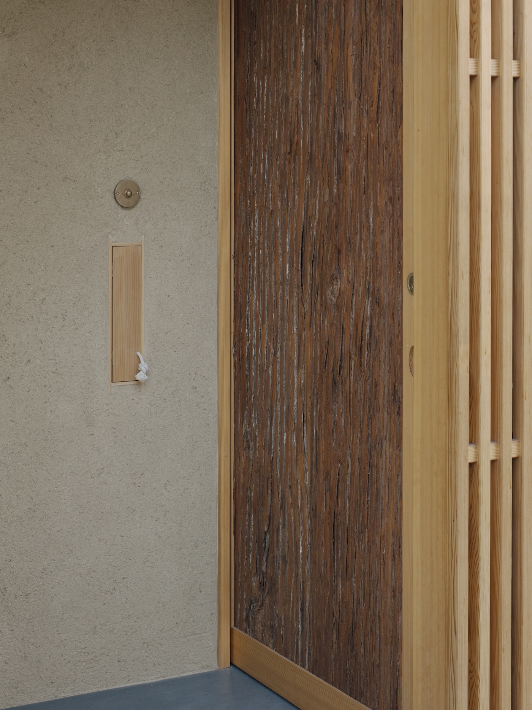
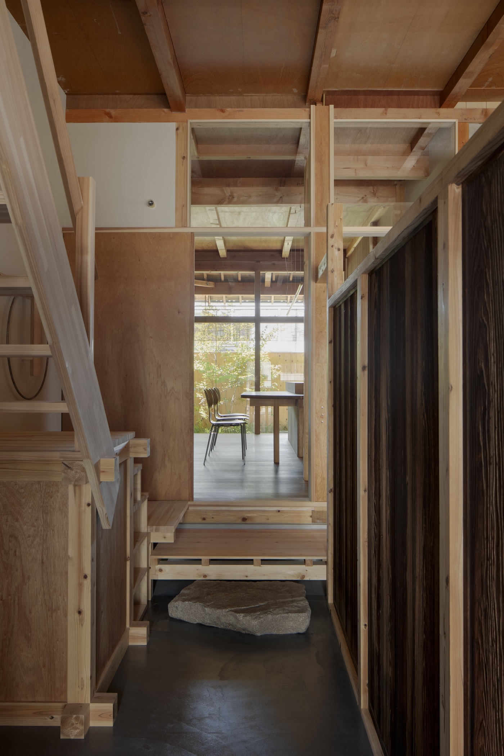
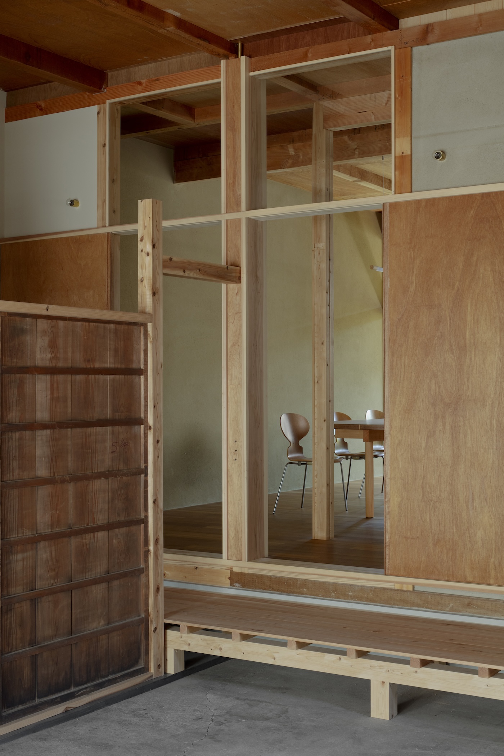
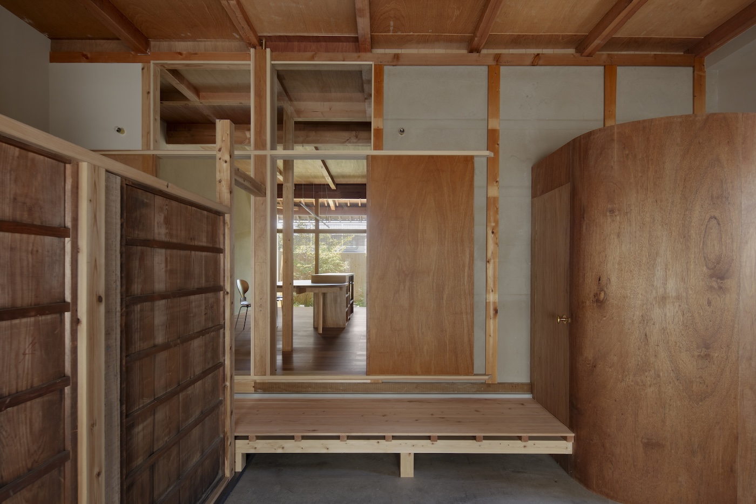
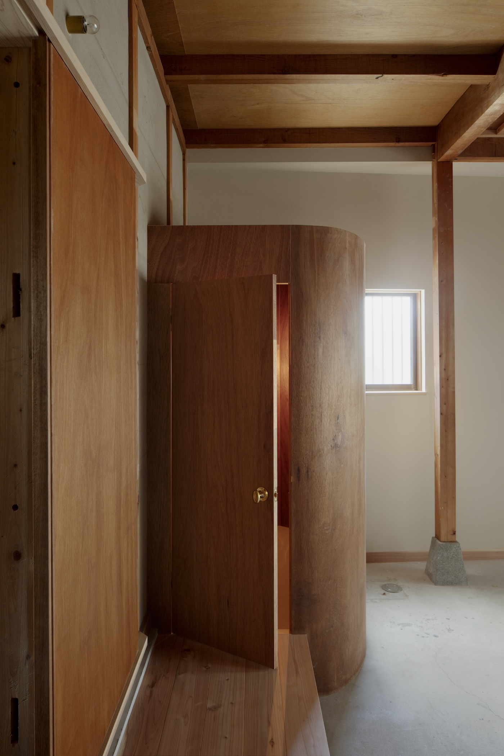
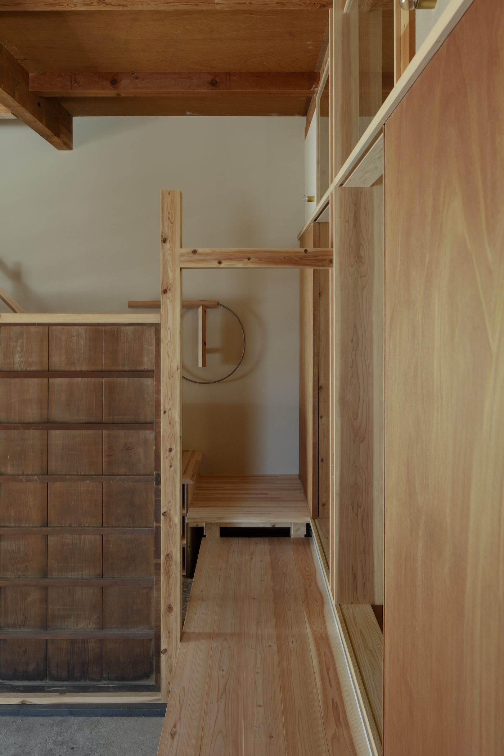
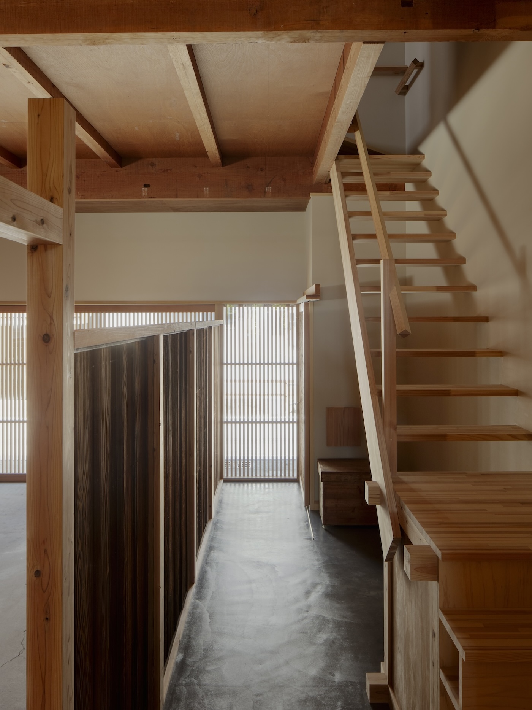
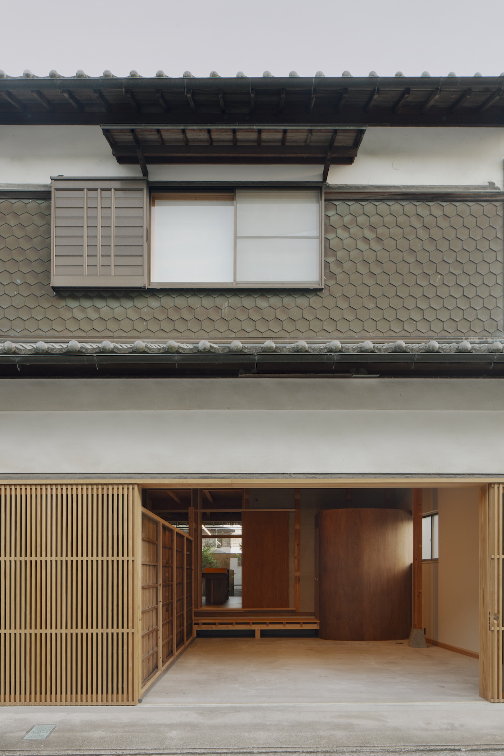
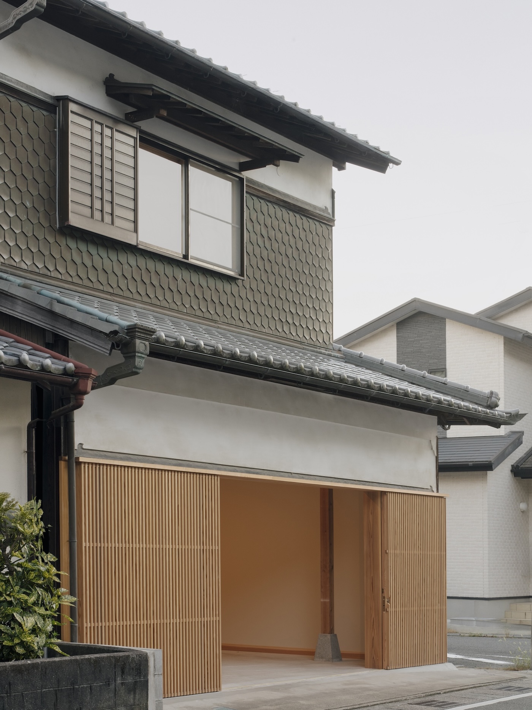
表通りには大型の格子引分け戸の脇に、幅半間、天井高約2メートルの洞穴のようなポーチを設けた。杉皮の引戸を開くと、古い雨戸を再利用した衝立に囲われた通り庭状のアプローチが続き、ゲストをダイニングへと導く。衝立を隔てた旧工房と通り庭は家の外と捉え、ダイニングとの間に縁側を設けて緩やかにつないだ。旧工房は街に開かれたパブリックなスペースとしても使えるよう計画し、縁側の先には町屋の厠を参照したトイレを配置した。
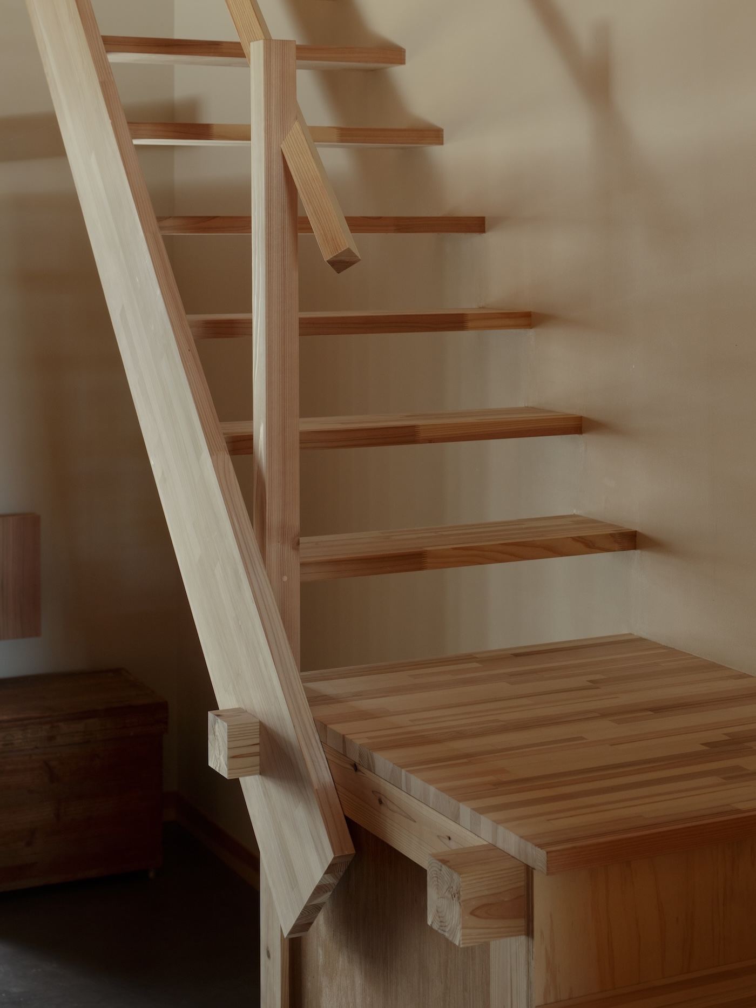
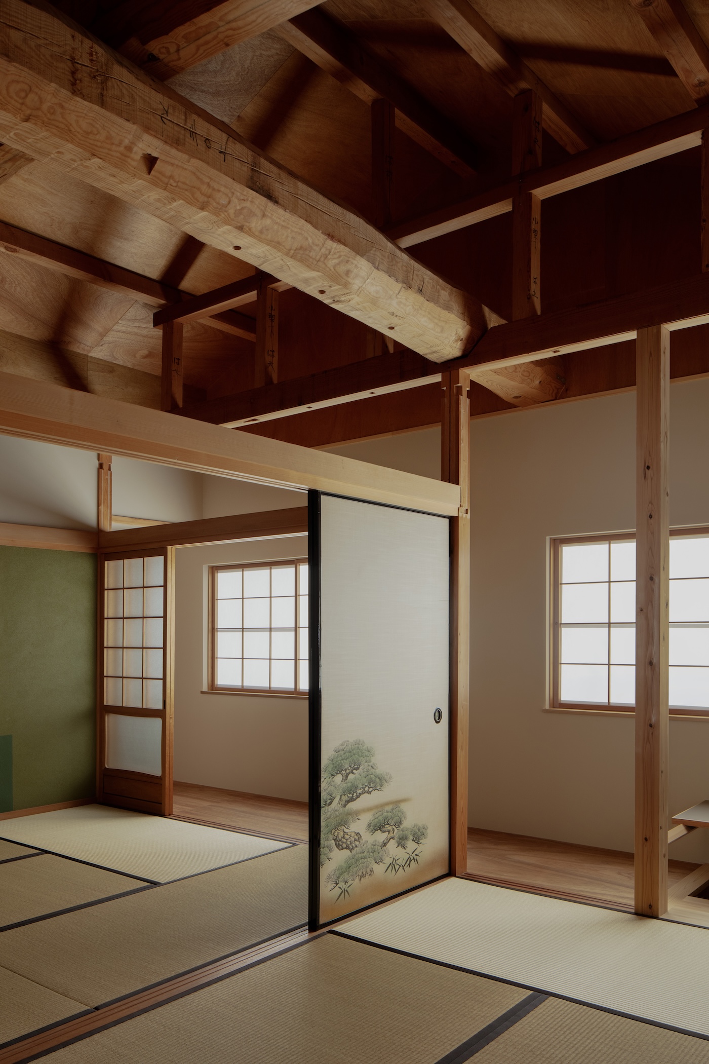
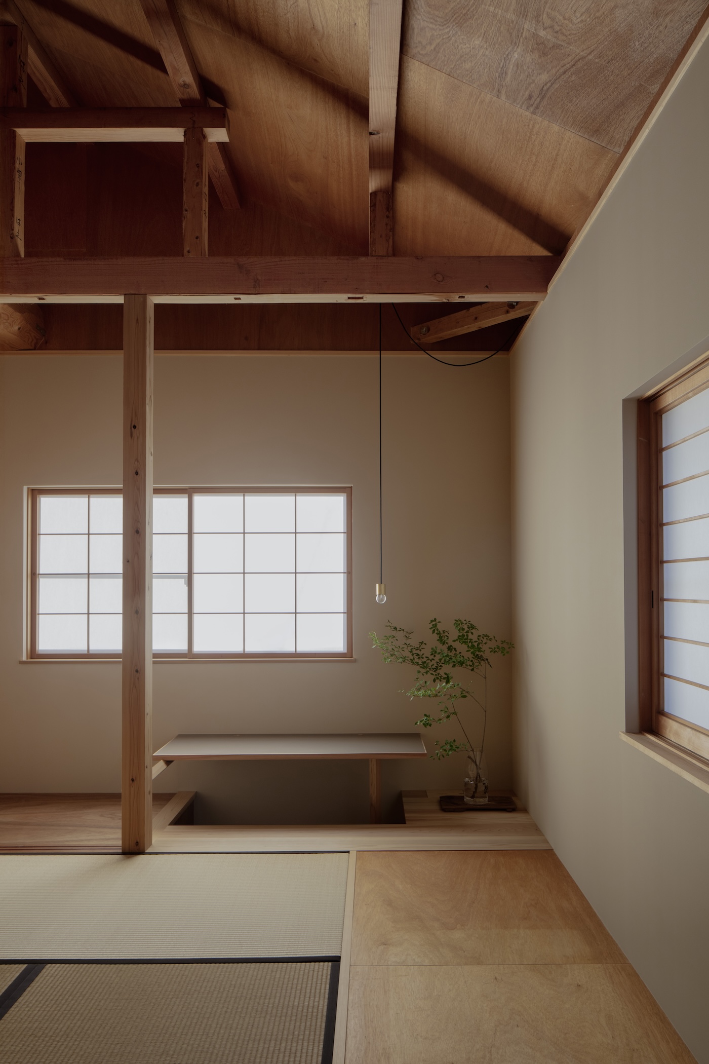
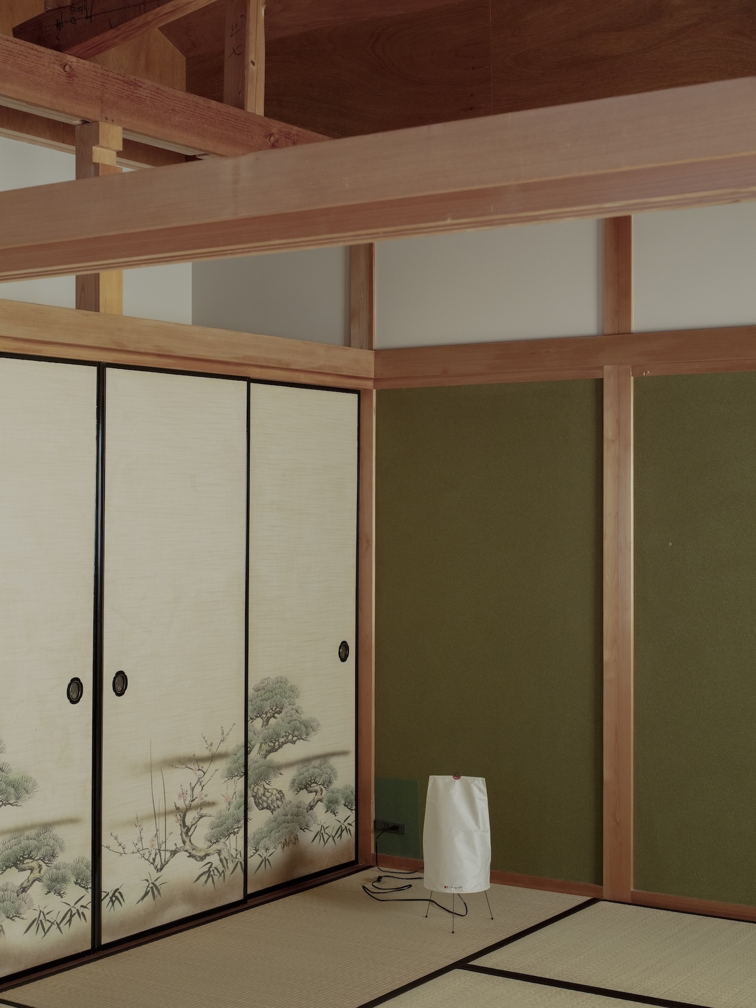
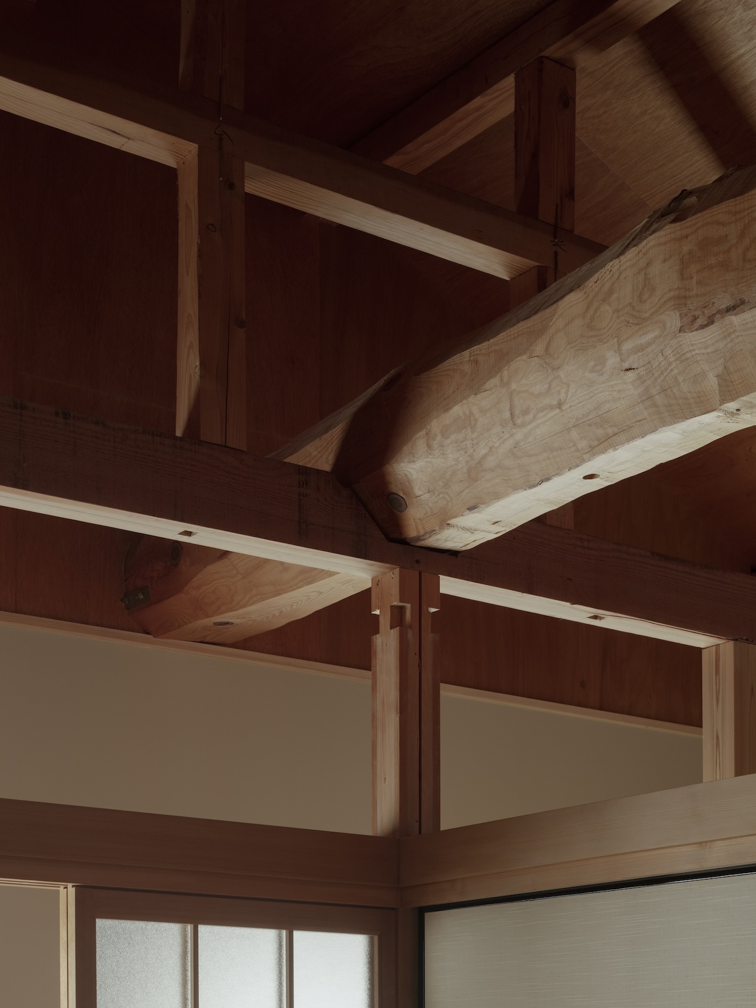
建物に残されていたものも、できるだけ新しい暮らしの中へ引き継いでいる。工房に残されていた用途不明のリングは階段踊り場の手摺りにあしらい、たくさんの工具木箱は造作棚内部の小物収納として使った。2階では既存の間取りを活かしながら、床を掘り込んだ書斎やささやかな床の間を設え、天井を取り払って立派な丸太梁を現した。上棟を祀る当時の御幣は、工事中一度保管し、改修工事の最後に棟の頂部に再び取り付けた。
暮らし始めた家を訪ねると、建主の持ち物が楽しそうに収まり、いきいきとした住まいの空気が流れていた。格子戸の向こうには、下校中の小学生たちが賑やかに通りを過ぎていくのが見える。この家は、これからもこの町とともに歩んでいくだろう。その一端を担えたことを、嬉しく思う。
A renovation of a house with a workshop in Tatsuno’s historic castle town. Once the home and workshop of a sheet-metal craftsman, the building still bears traces of the work carried out there. A historic shrine stands diagonally across the street, and the surrounding neighborhood still evokes the character of the old town. The client, who lives overseas, shared specific ideas about how they wanted to live, along with a desire for a home filled with surprise and a sense of play.
The memory of the site, the existing building and the town, the client’s perspective and wishes, as well as the practical constraints of structure, building regulations, and budget, all became part of the design. Rather than bringing these many requirements together under a single theme devised by the architect, we sought an architectural form that could emerge naturally from the stories already present in the place. We imagined ourselves inhabiting each space in turn, asking what would make it feel comfortable. How should each space connect to the one next to it, and what role should it play within the house as a whole? How should its edges and doors be detailed? Moving back and forth between space and detail, part and whole, we gradually connected these ideas to form the house.
The client had asked for “a deck connected directly to the dining room.” Yet on this compact site, adding a conventional deck would leave little open space and make it difficult to maintain privacy. Instead, part of the existing interior was removed and transformed into a semi-outdoor space, creating a terrace facing the garden. Sitting on the bench there, a fence blocks views toward the neighboring house, while shifting patterns of komorebi and the gentle sound of water falling into a stone basin create a quiet, enveloping atmosphere. The sliding door opening onto the terrace was detailed so that, when closed, its frame disappears from view, leaving only glass and creating a continuous sense of connection between inside and out. A small brass pull projects just beyond the frame.
Other elements—including a built-in piece of furniture combining a dining table and work surface, a kitchen finished with Tunisian tiles, earthen plasterwork by local craftsmen, and a garden incorporating abundant Tamba stone—came together here from different contexts. Their dimensions, material qualities, and relationships to one another were carefully considered and adjusted so that these disparate elements could coexist comfortably within the space.
Along the street, beside a large lattice sliding gate, we created a narrow, cave-like entrance porch, only 90cm wide and with a ceiling two meters high. Opening a cedar-bark sliding door reveals an approach reminiscent of a traditional tōri-niwa, enclosed by screens made from reused old shutters, leading visitors toward the dining room. Beyond the screens, the former workshop and the approach were treated as outdoor spaces, with an engawa-like platform gently connecting it to the dining room. The former workshop can also function as a public-facing space open to the street, and a small toilet inspired by those found in traditional machiya houses is placed at the far end of the platform.
As much as possible, the things left behind in the building were carried into the new life of the house. An unidentified ring found in the workshop was incorporated into the handrail at the stair landing, while numerous old toolboxes were reused as storage inside built-in shelving. Upstairs, the existing layout was retained wherever possible, with a sunken study and a modest tokonoma introduced into the rooms. The ceiling was removed to reveal substantial log beams. The original ceremonial offering from the ridge-raising ceremony was temporarily removed during construction and reinstalled at the top of the ridge upon completion of the renovation.
When I visited the house after the clients had settled in, their belongings had found their places throughout the rooms, and the house was alive with the rhythms of everyday life. Beyond the lattice gate, I could see elementary school children chattering as they made their way home. I felt that the house would continue to grow alongside the town, and I was glad to have played a part in its continuing story.